Map 3 of 3
Office
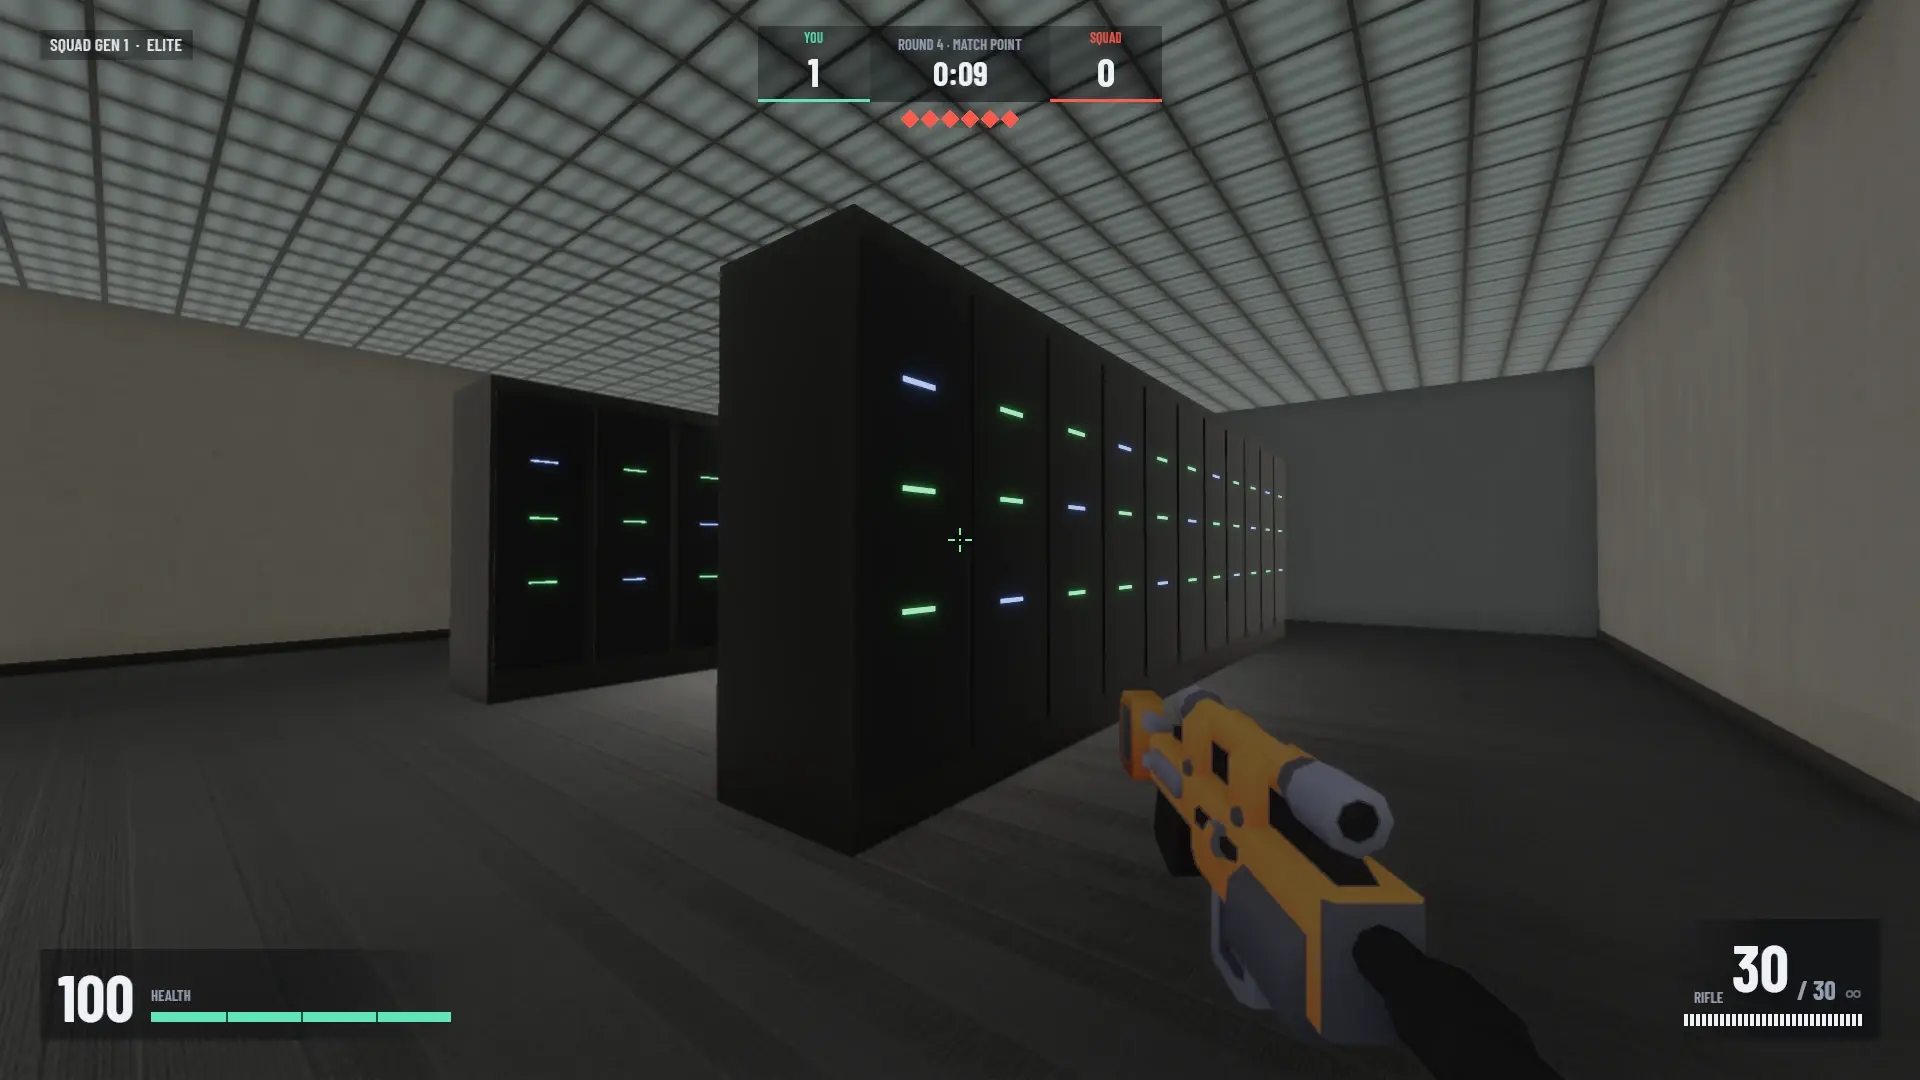
Tight corridors and rooms. Every corner is a fight.
The layout
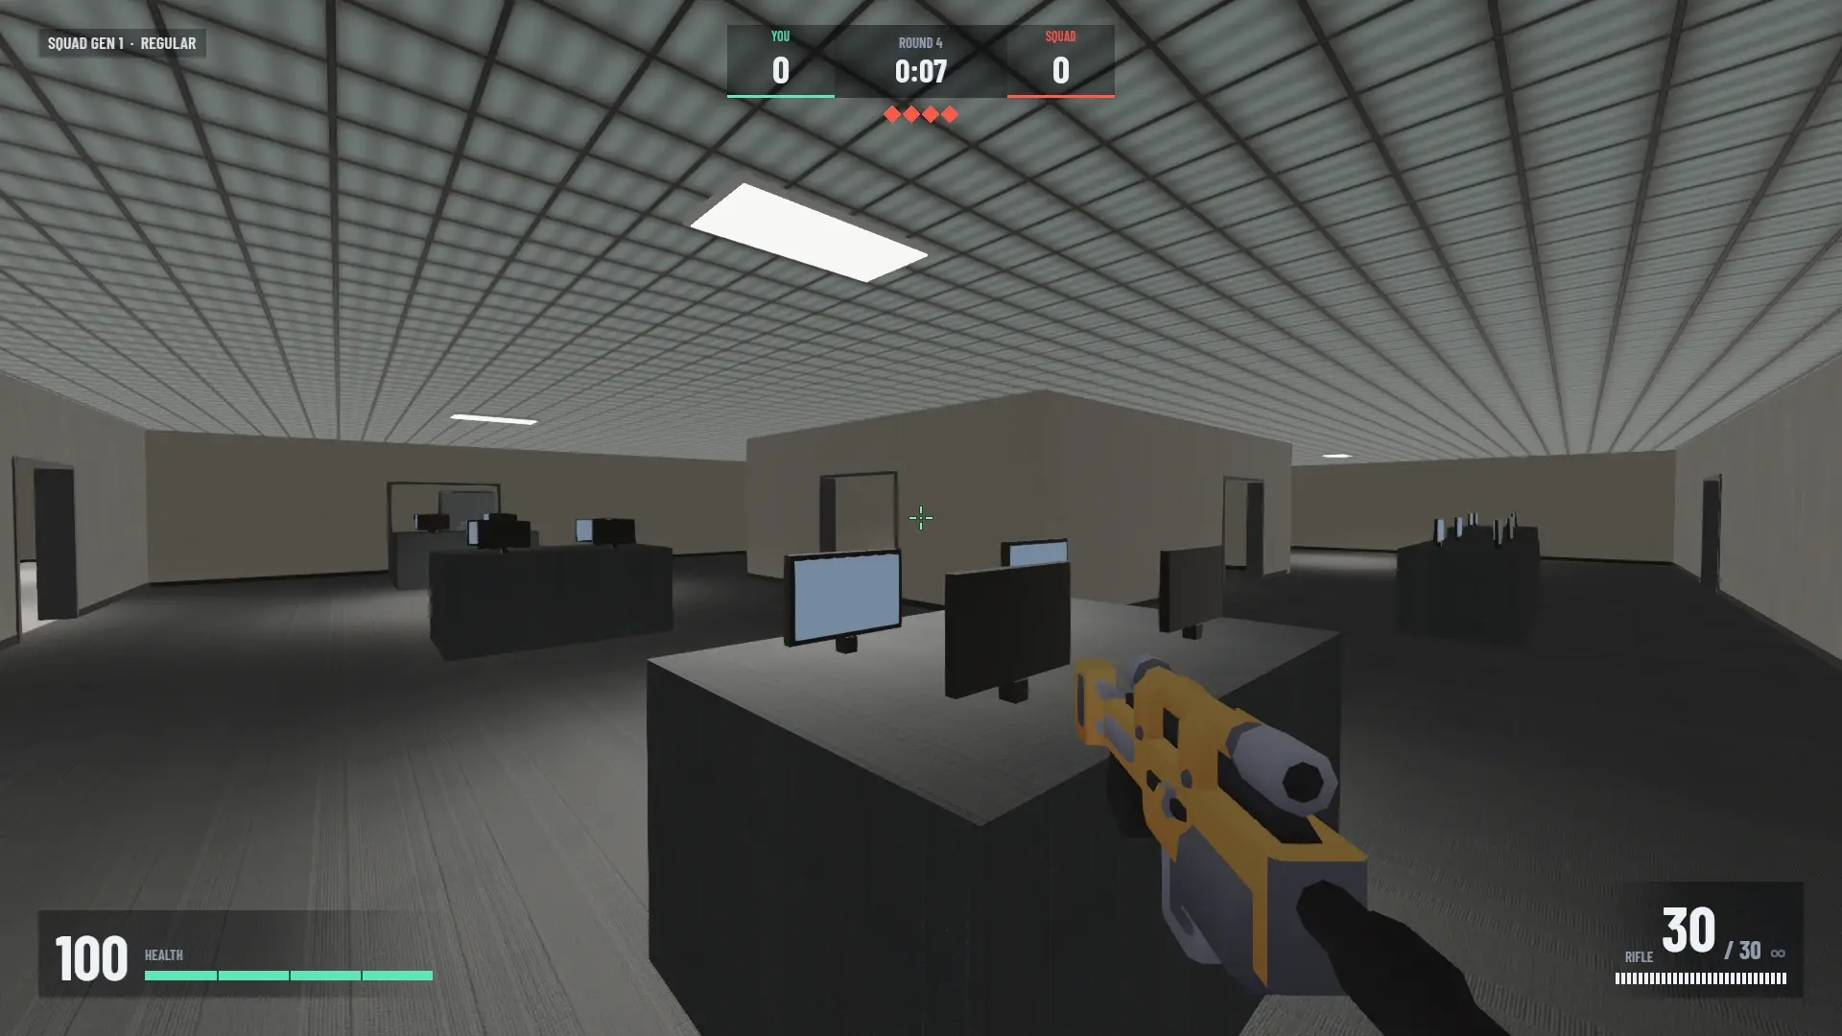
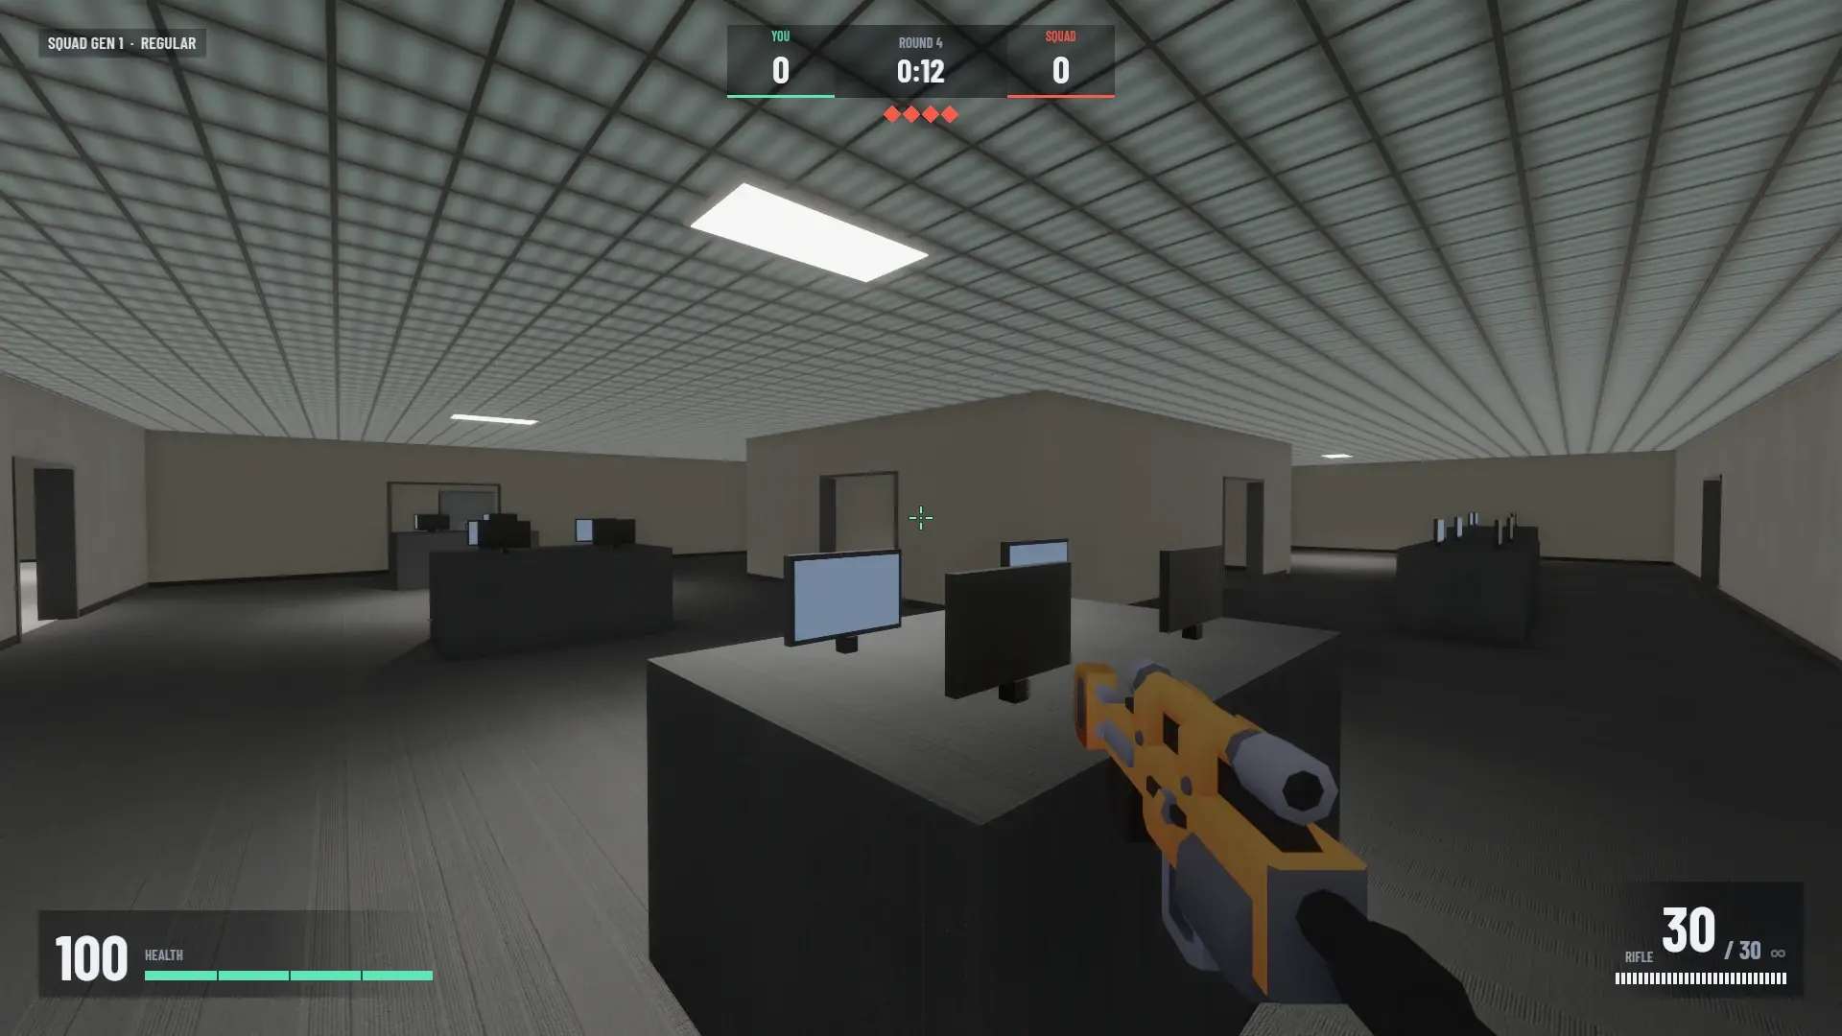
One roofed floor of rooms and corridors: offices on both flanks off two long corridors, open-plan cubicles around a conference room, a break room north and reception south. Doorways everywhere, so any room can be flanked.
The plan, from the game’s own map data
- Tall cover and walls: blocks sight and bullets
- Low cover: hides you when crouched
- Enemy spawn points, numbered
- Belief: where the squad thinks you are
- Squad member and where it looks
- You, or the ghost when you are away
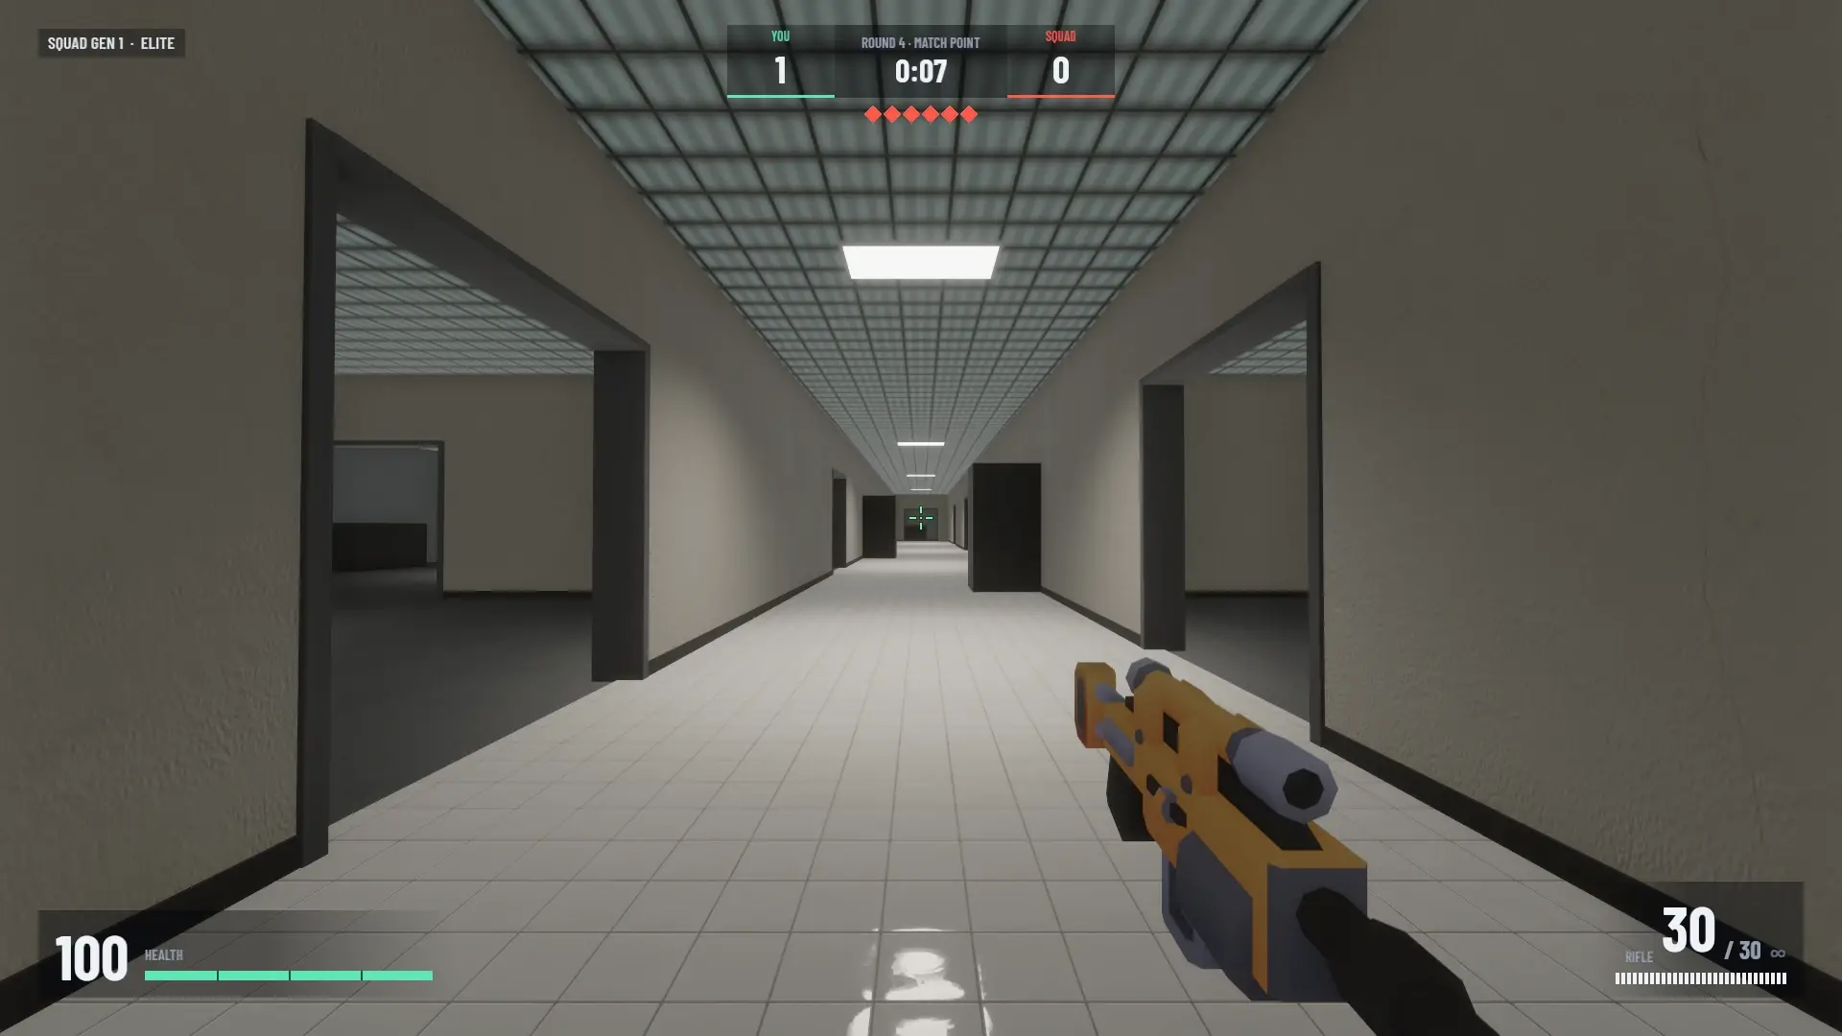
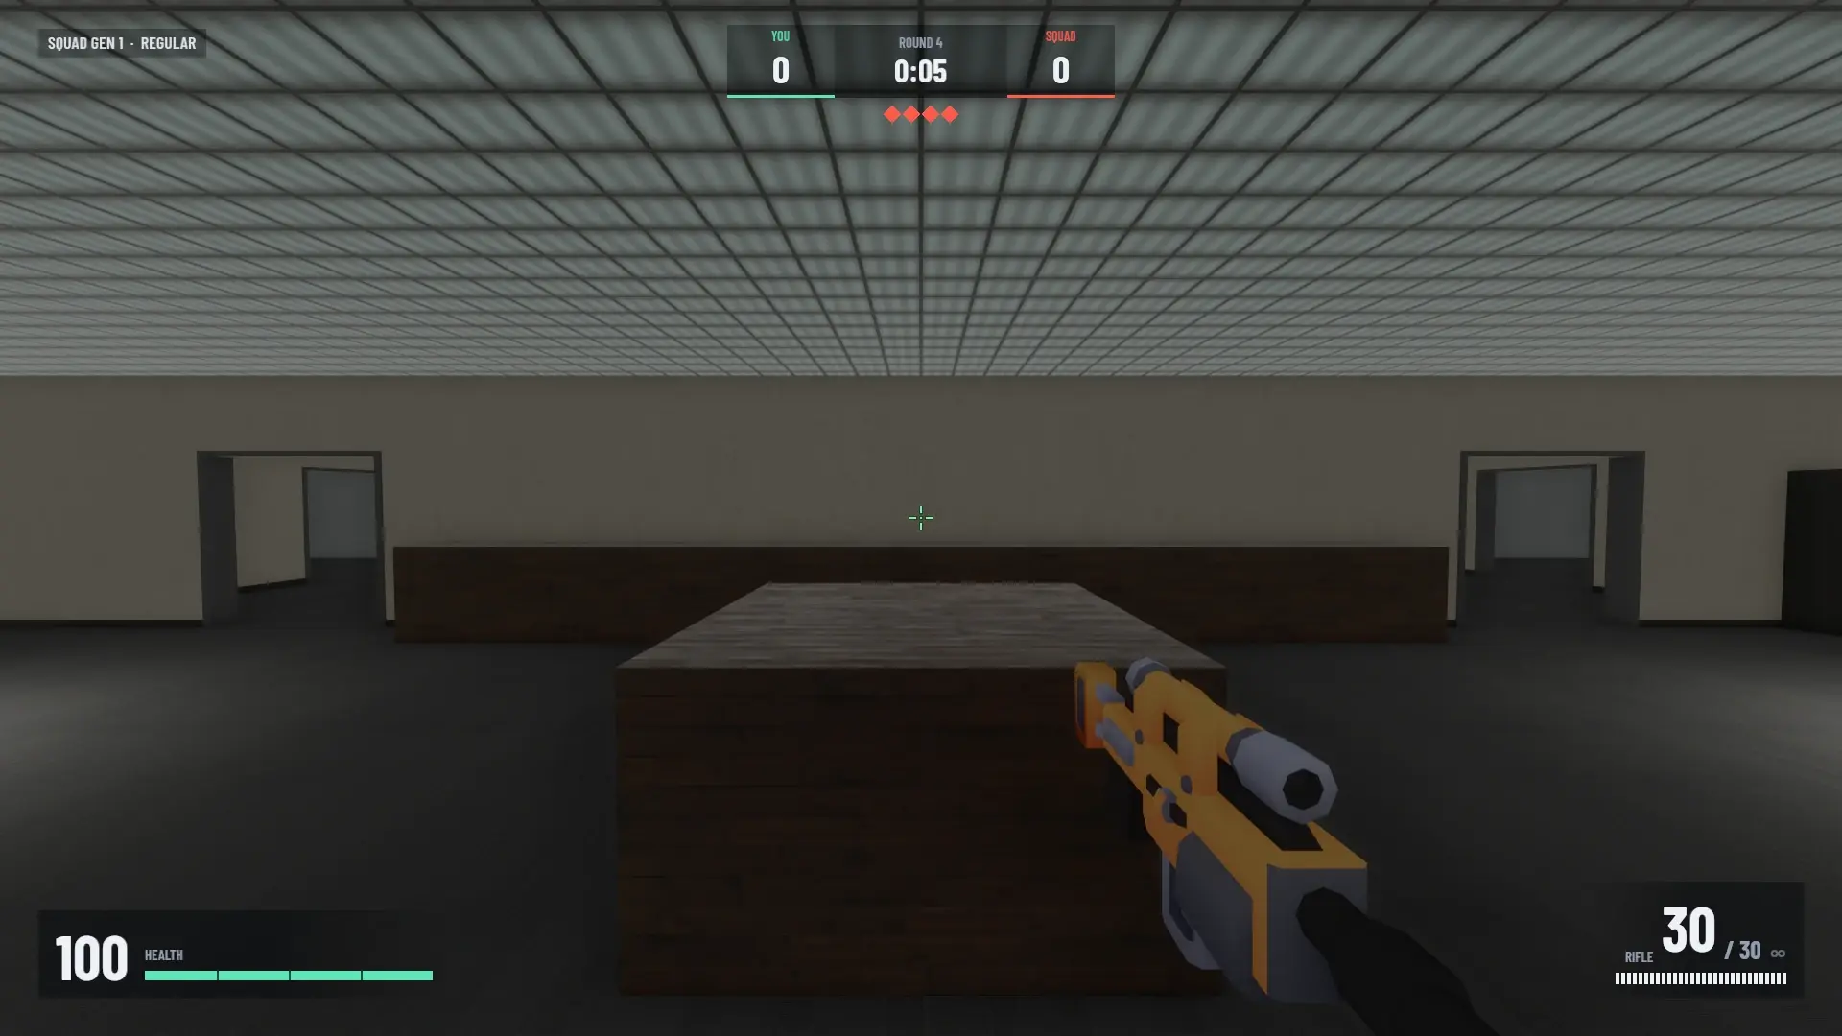
Low and High
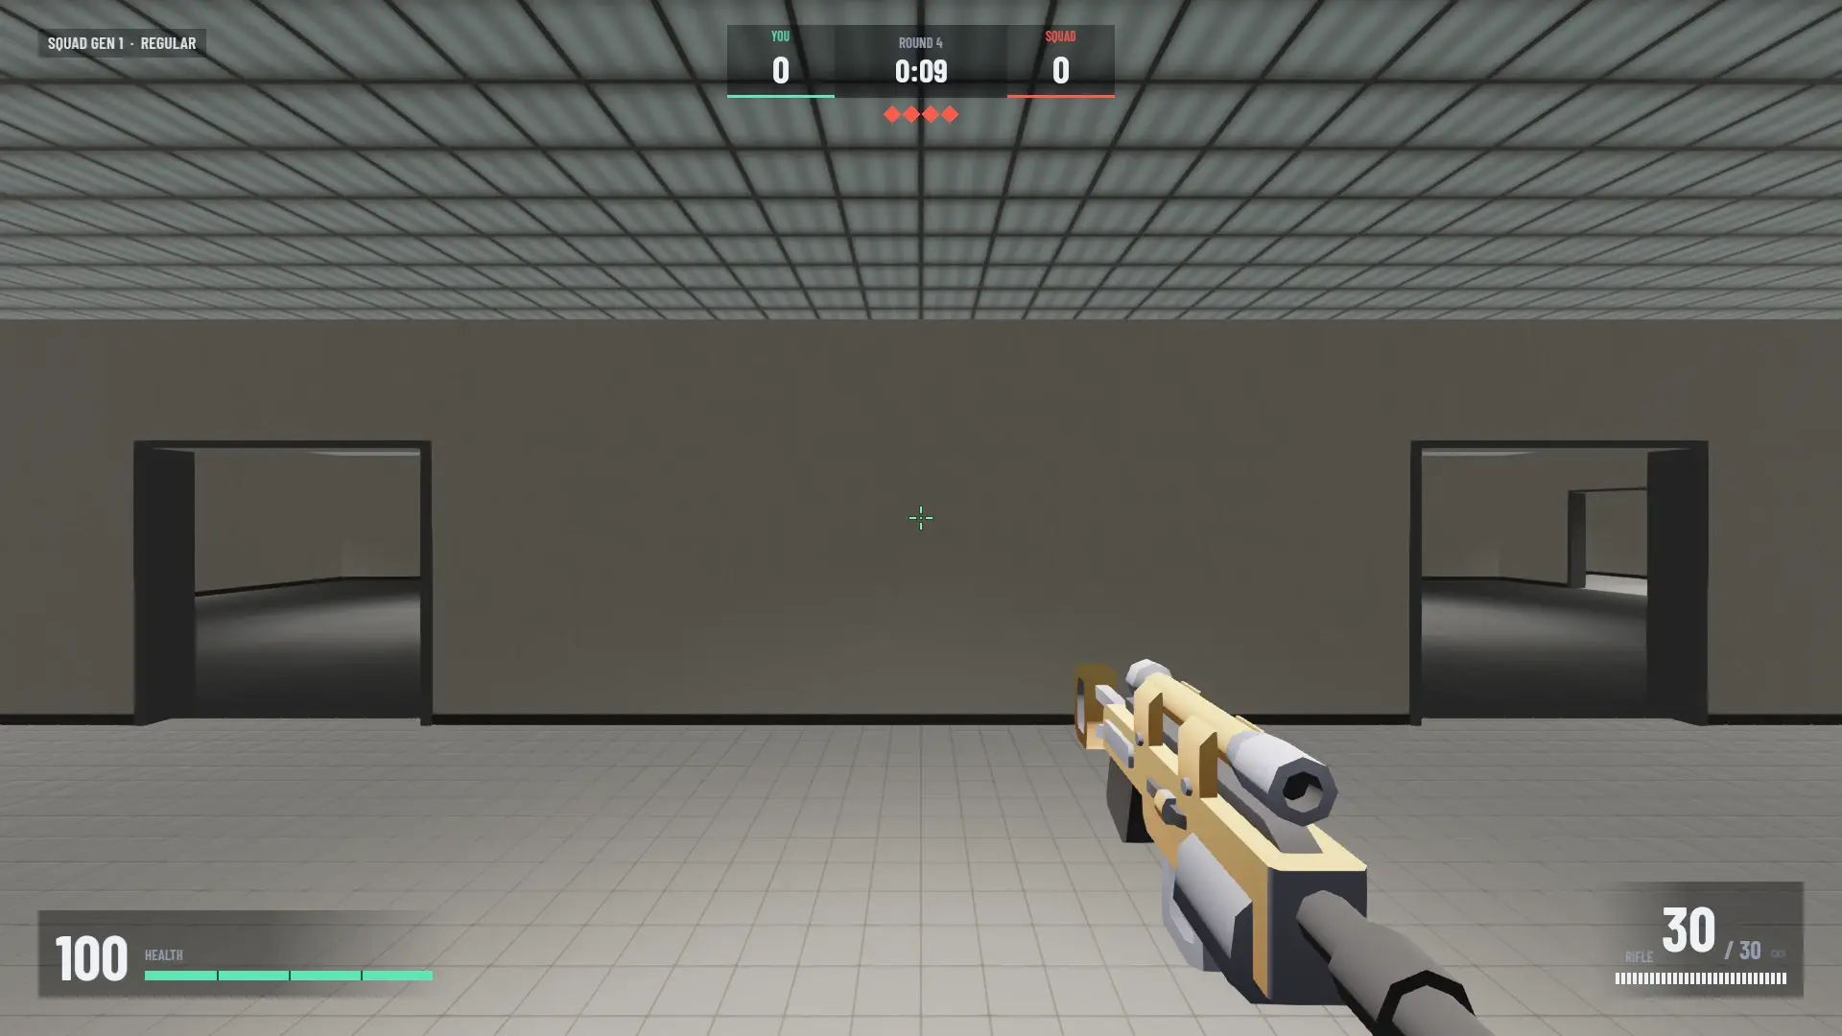
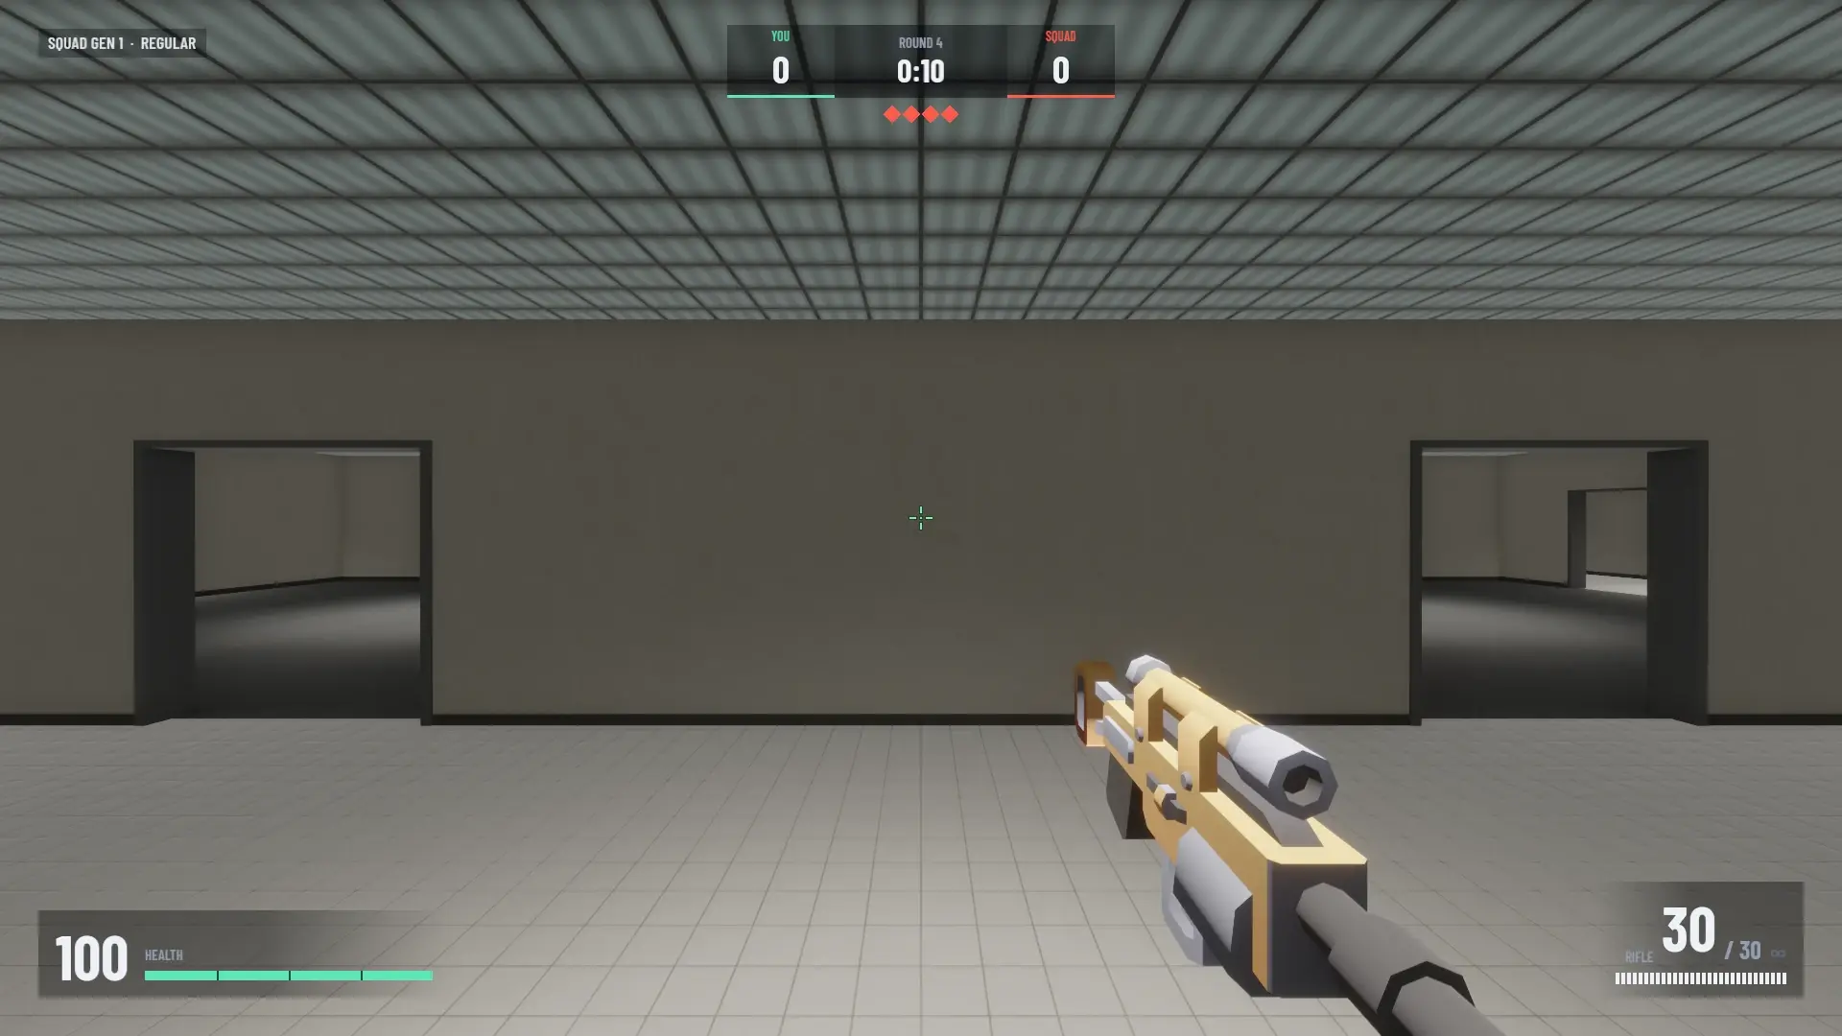
The Video tab has four quality presets. Drag across a frame, or focus it and use the arrow keys, to compare Low with High.